
Description
A beautifully extended two-bedroom end-of-terrace home set within a quiet cul-de-sac, offering over 915 sq ft of bright, modern living space. Featuring a spacious open-plan layout, generous private garden, downstairs WC and parking, this superb freehold home is ideally located within the Edgware Eruv and close to excellent transport links and local amenities.
Key Features
- Freehold extended end-of-terrace family home
- Approximately 919 sq ft (85 sq m) of beautifully presented accommodation
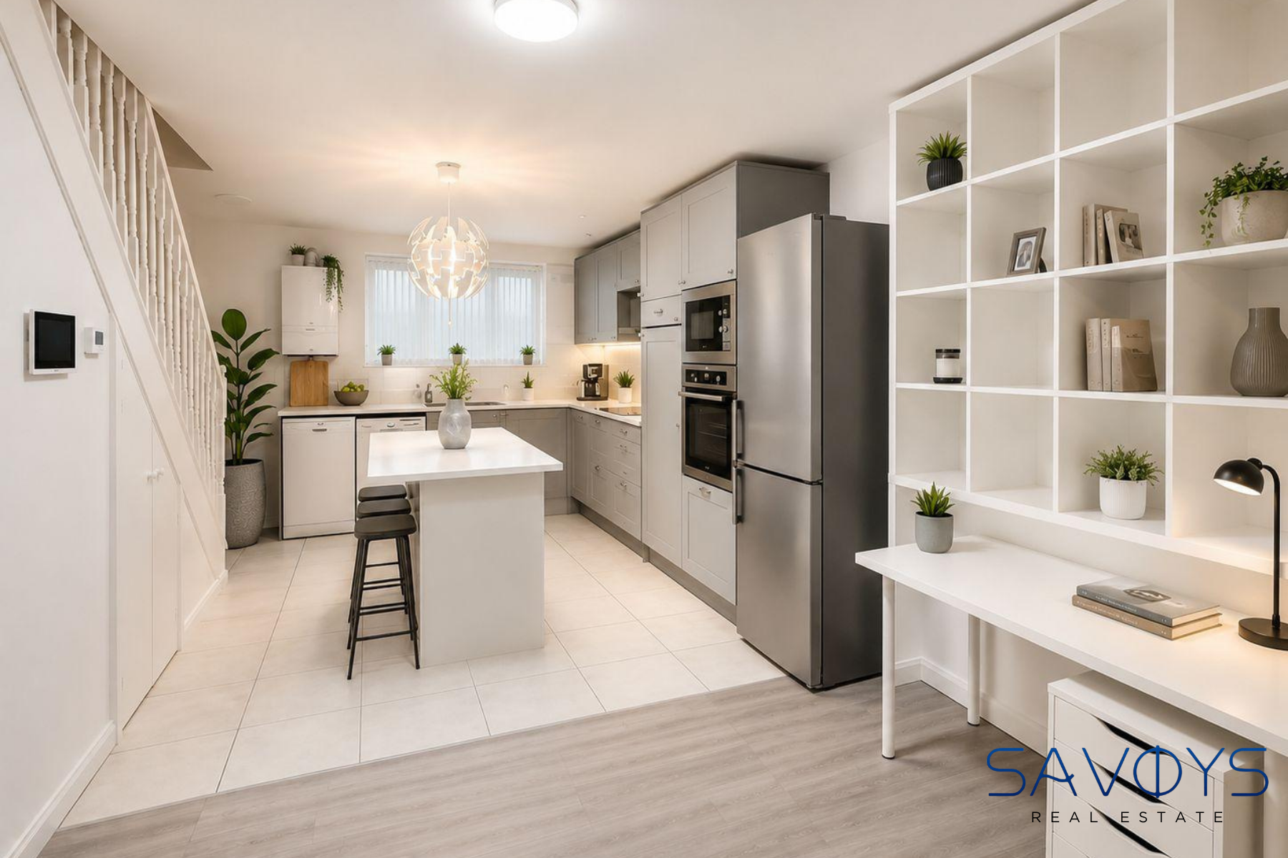
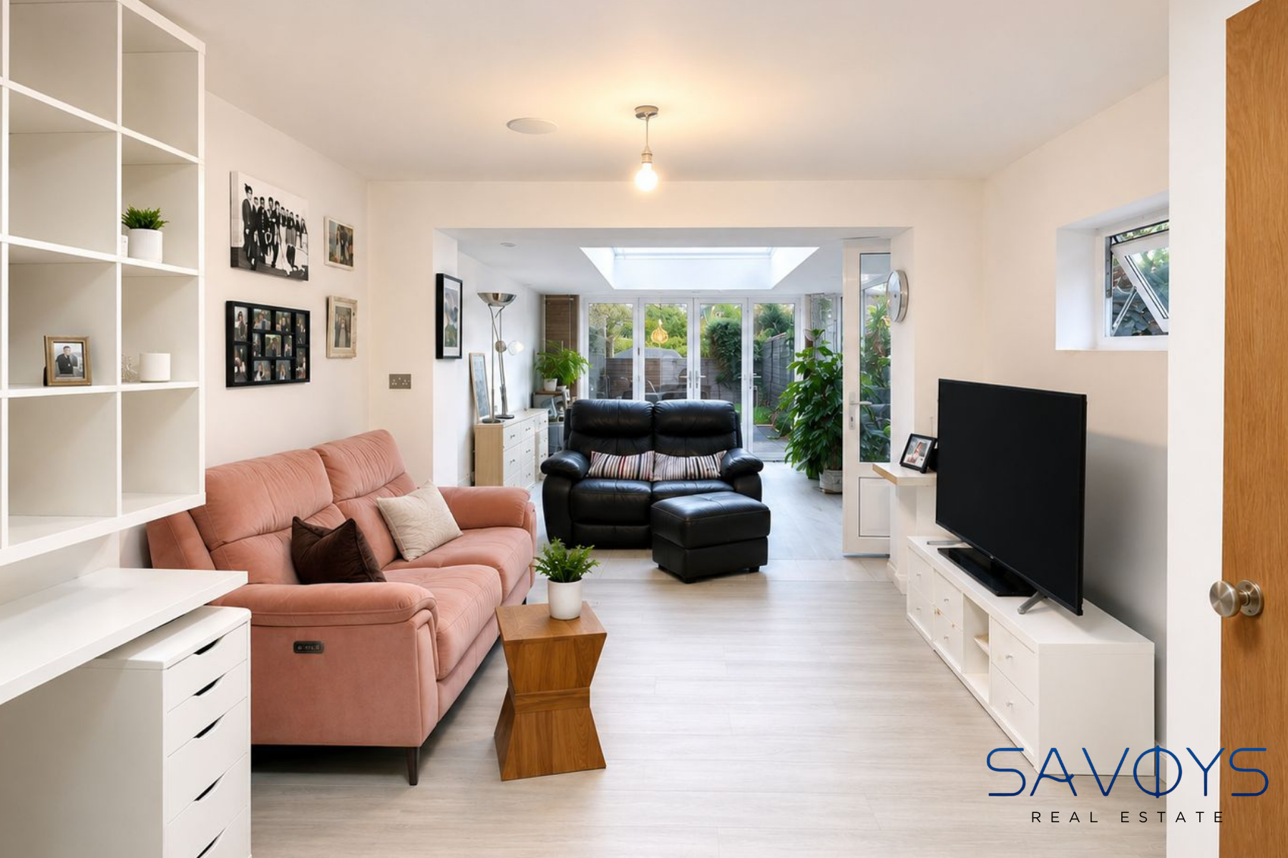
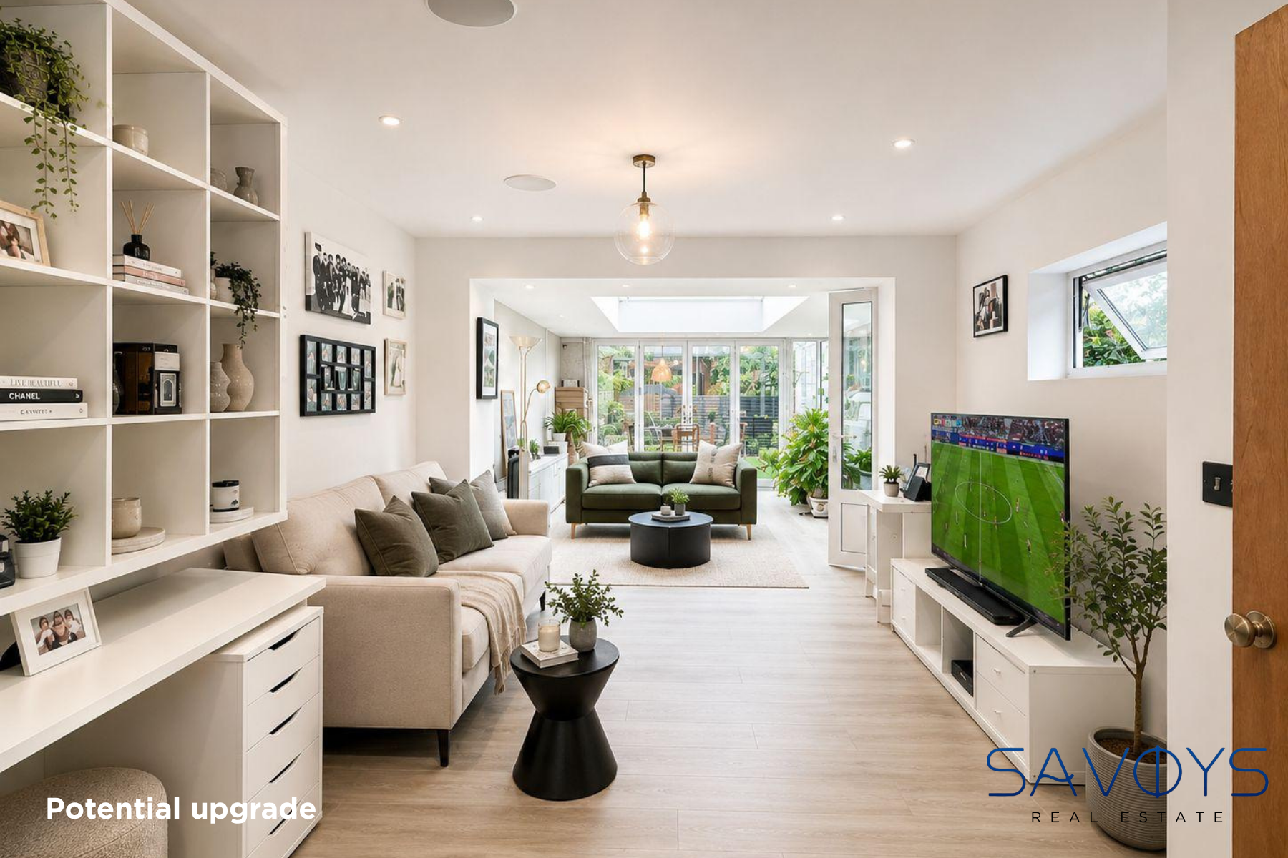
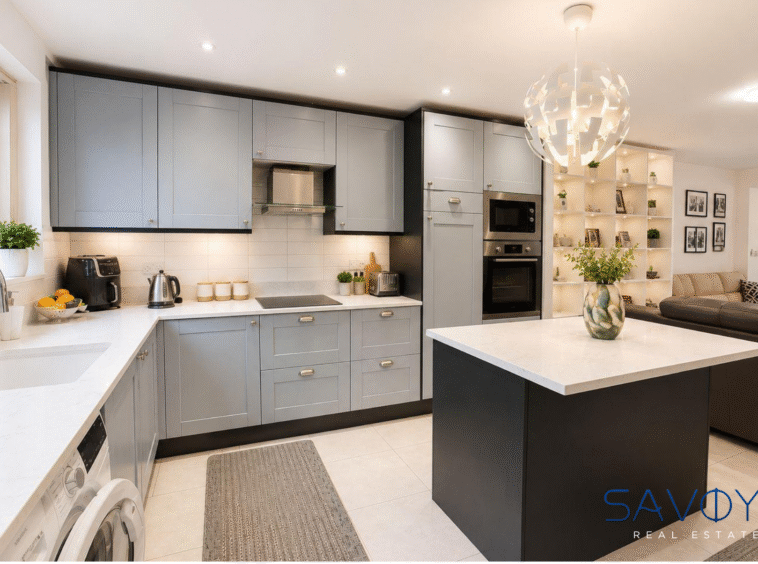
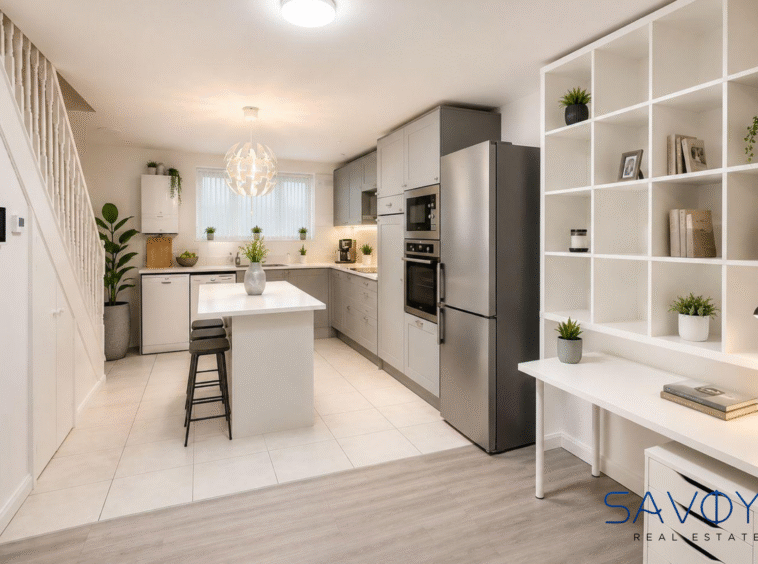
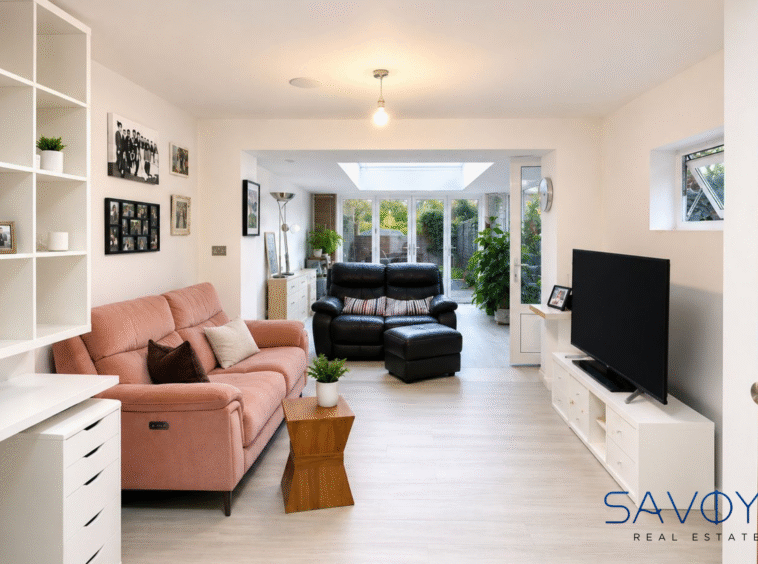
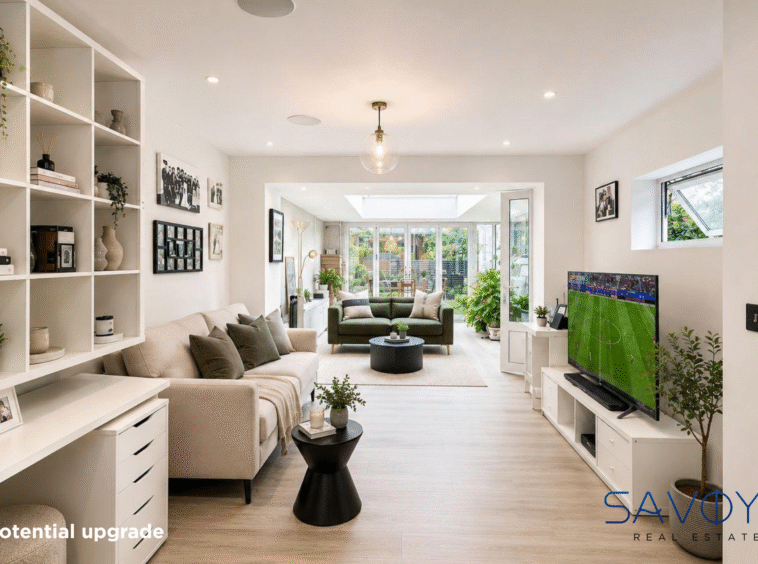
- Spacious open-plan kitchen, living & dining area with skylight
- Contemporary fitted kitchen with underfloor heating
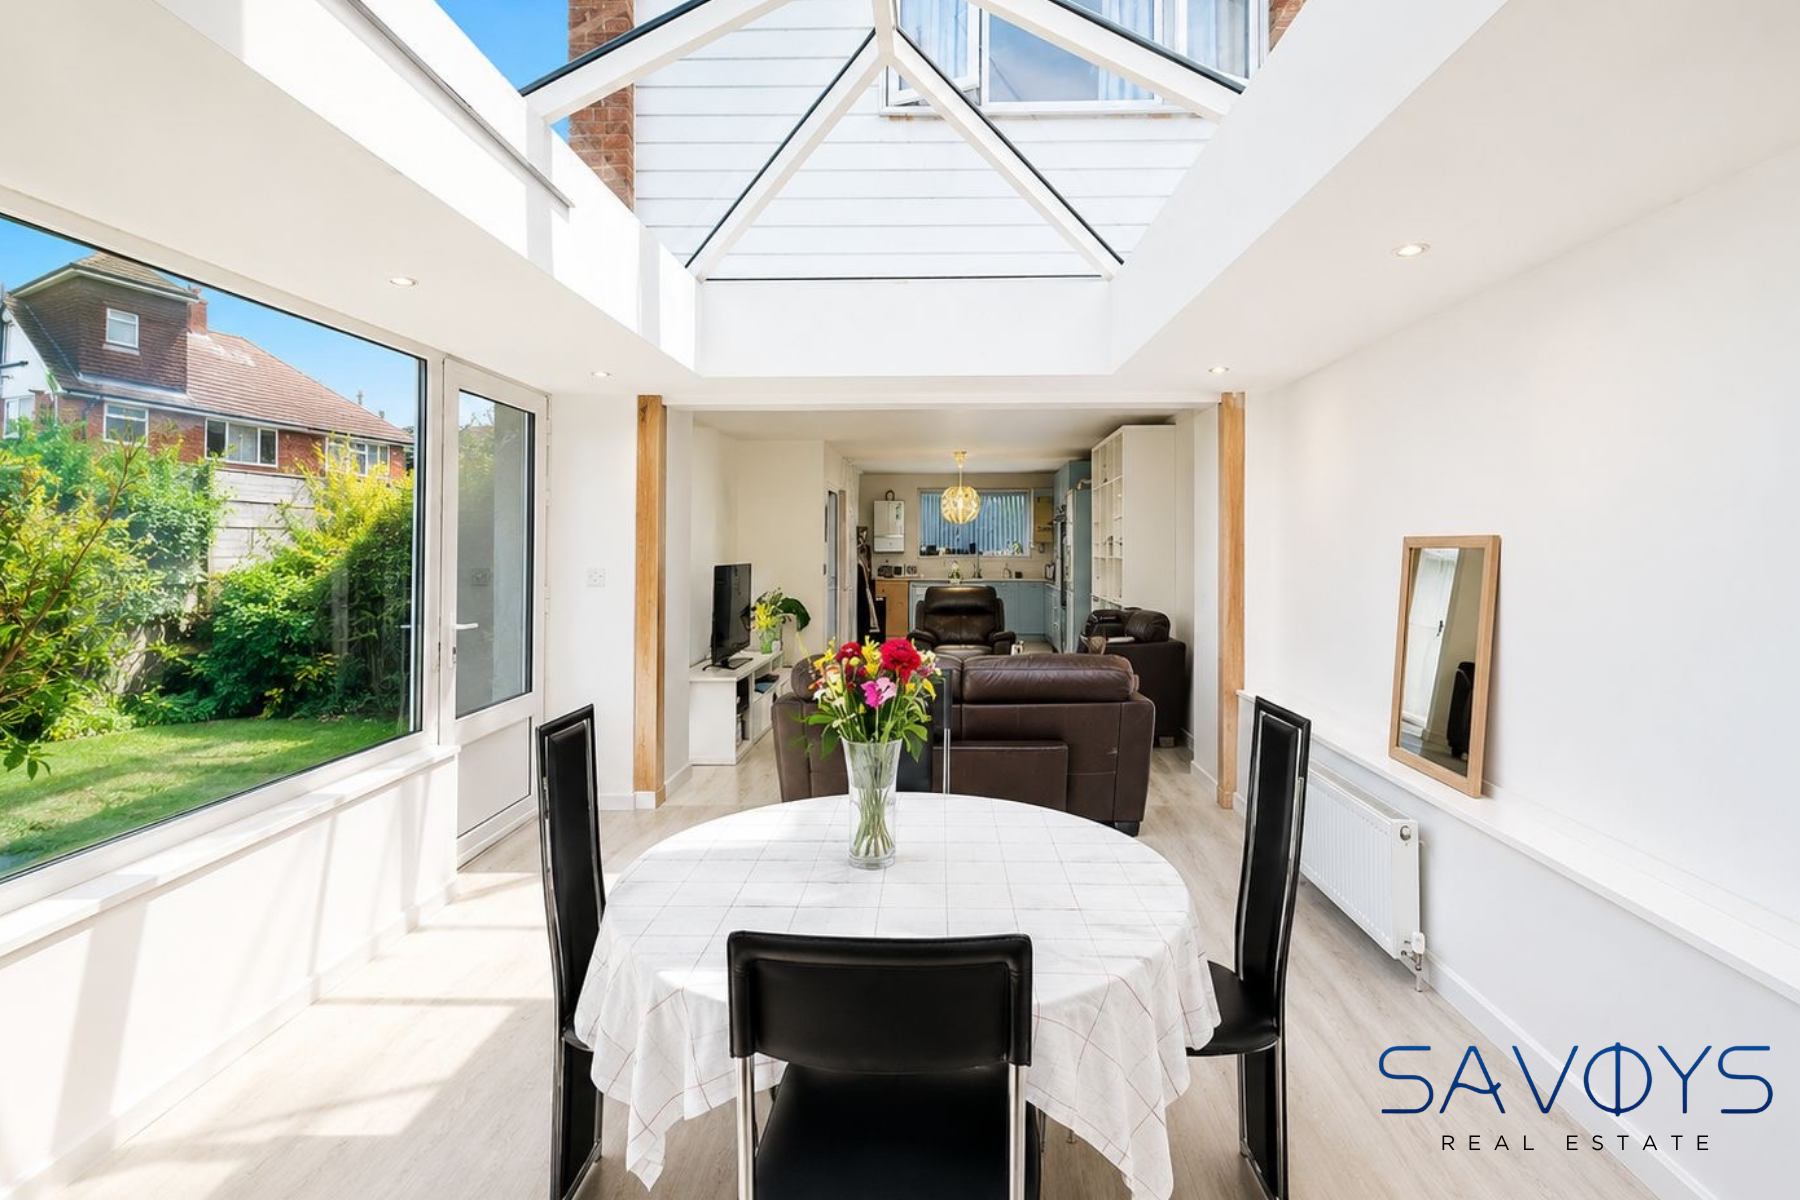
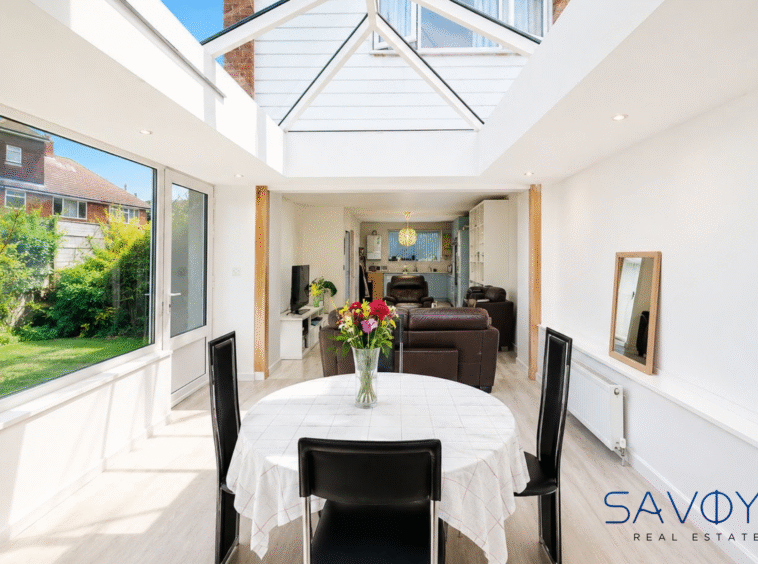
- Conservatory extension providing additional versatile living space
- Smart home features including premium Wi-Fi-enabled keyless entrance door & secure steel front door
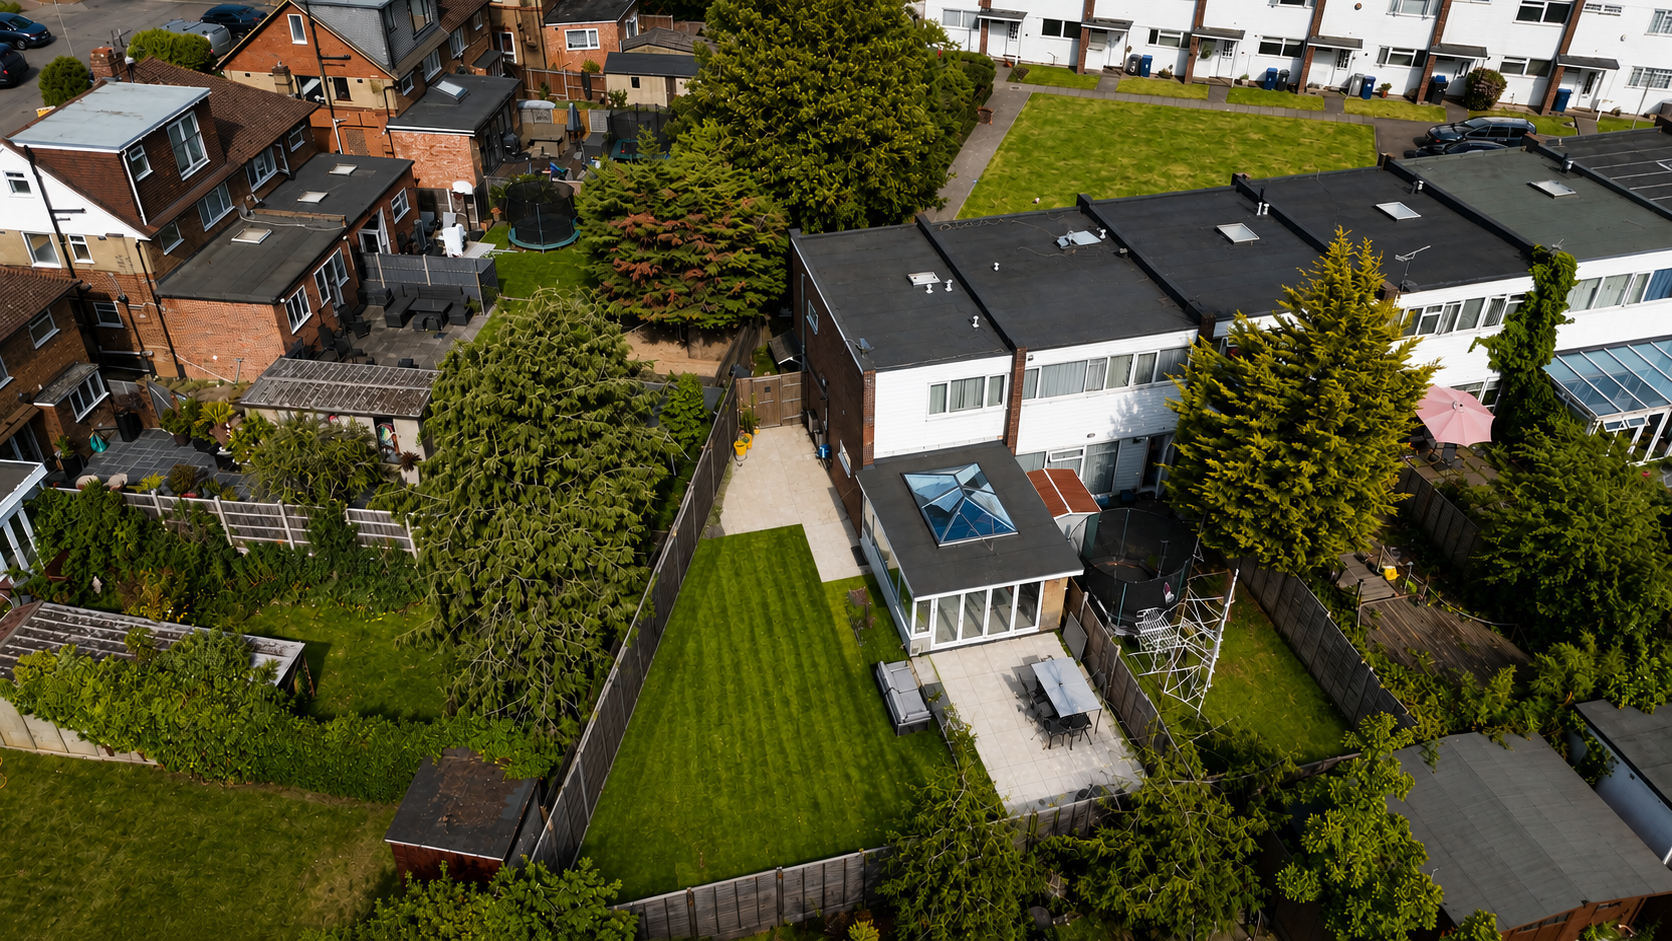
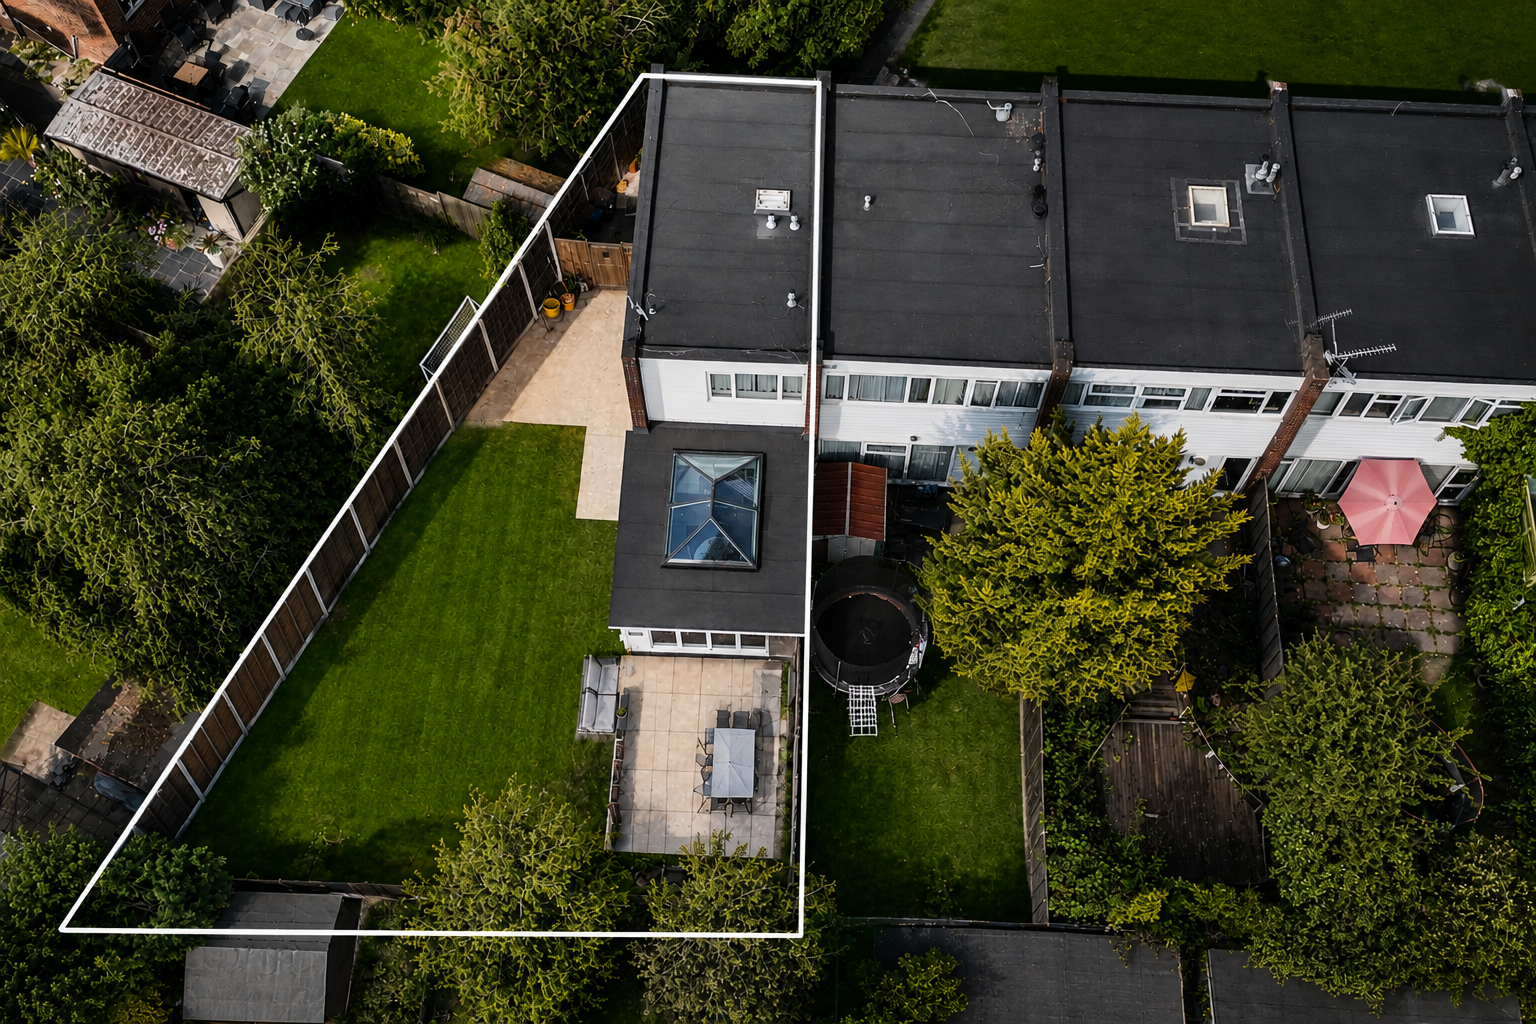
- Large private rear garden with potential for a garden room, gym or home office (STPP)
- Off-street parking for up to three vehicles with side access
- Quiet cul-de-sac location within the Edgware Eruv
- Excellent access to Edgware Underground Station (Northern Line), local schools, parks and amenities
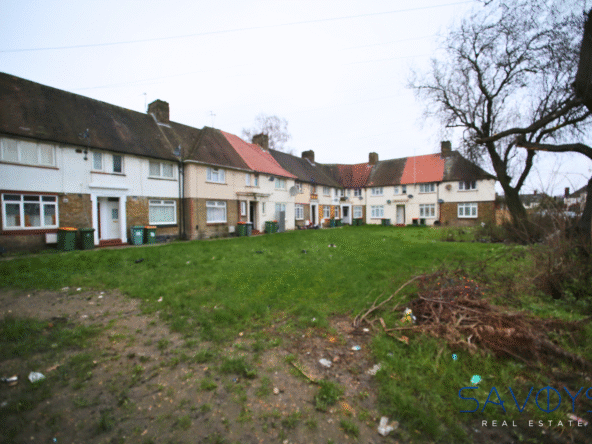
Tucked away within a peaceful residential cul-de-sac just off Glengall Road, this beautifully extended freehold end-of-terrace home combines contemporary design, smart home technology and exciting future potential. Offering approximately 919 sq ft (85 sq m) of beautifully presented accommodation, this exceptional property is perfectly suited to first-time buyers, young families, professionals and investors looking for a home that is ready to move straight into.
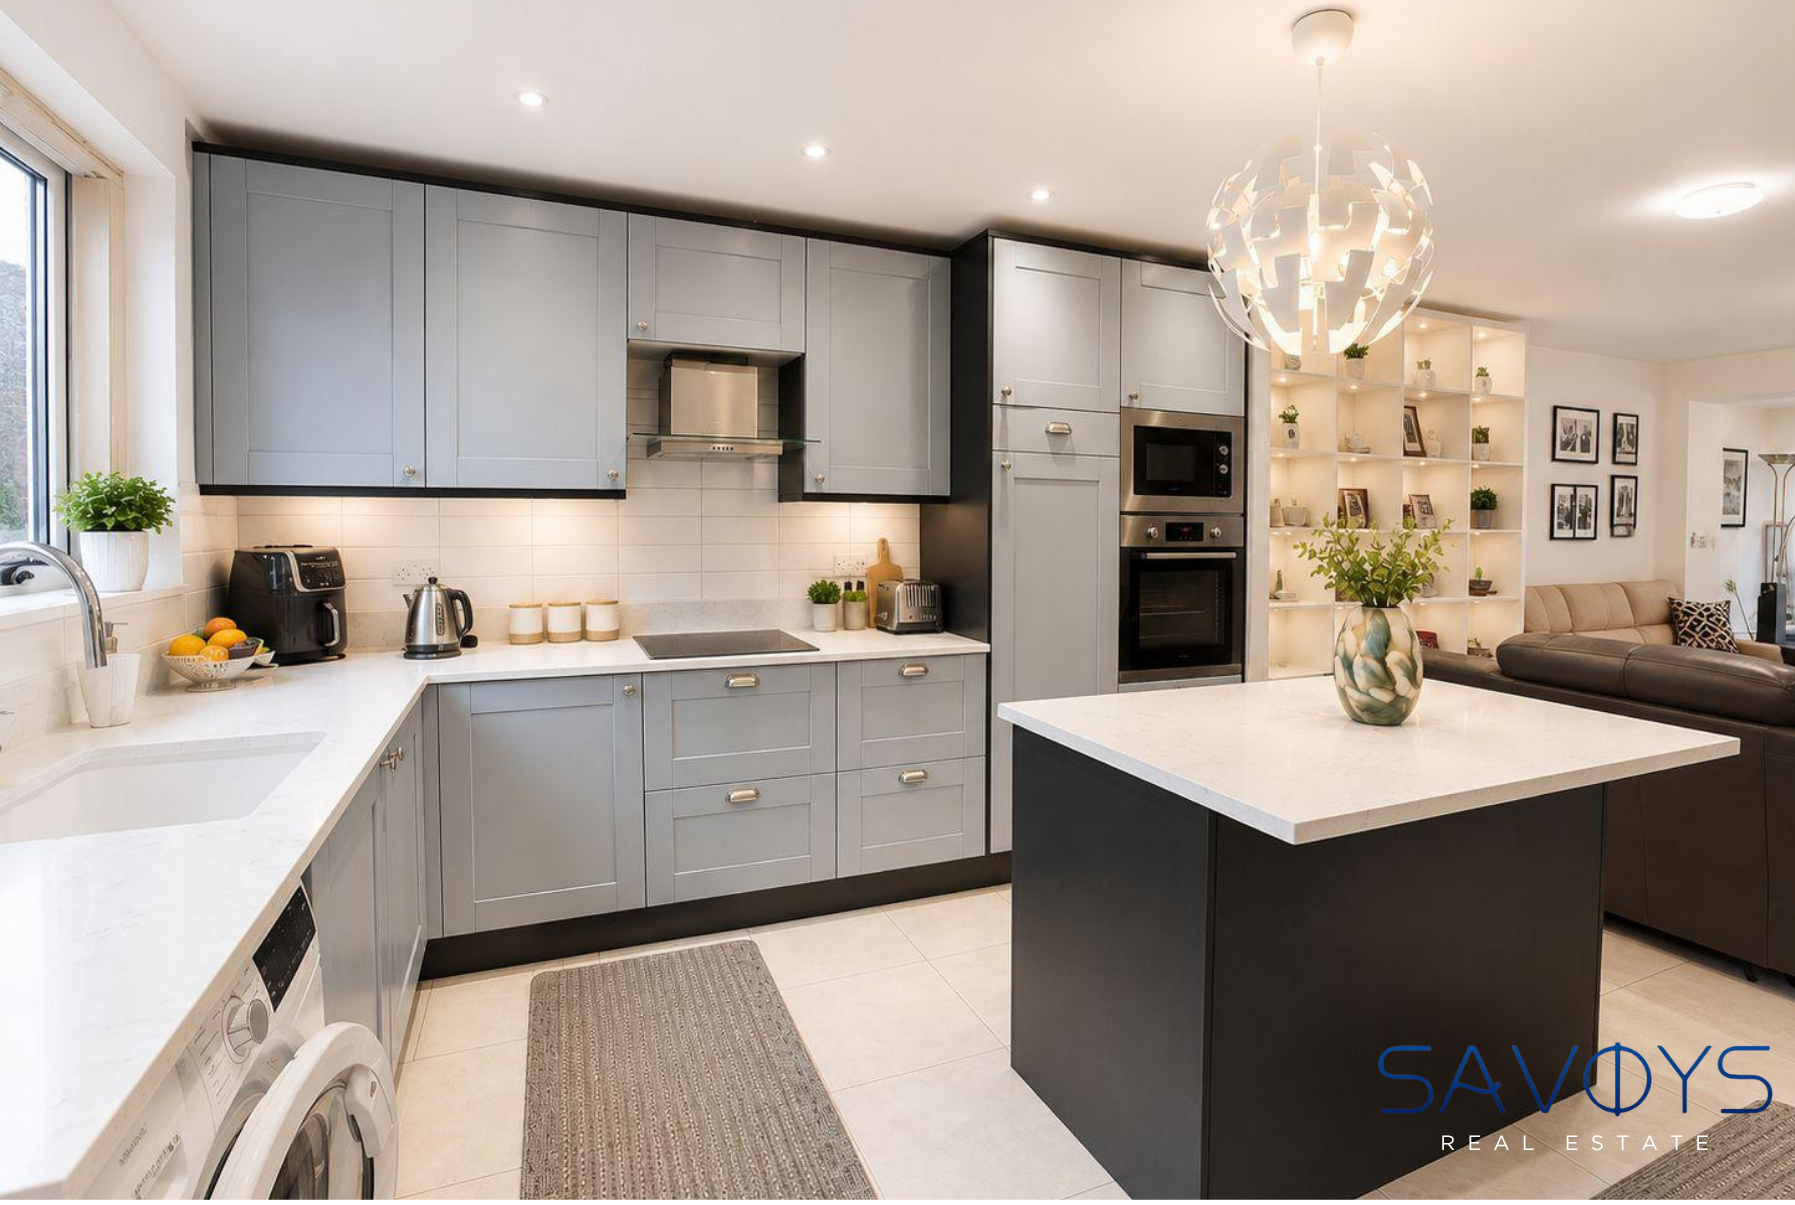
The heart of the home is the impressive open-plan kitchen, living and dining area, thoughtfully designed to maximise both space and natural light. A stylish contemporary kitchen, renovated approximately five years ago, features generous worktop space, ample storage and underfloor heating, while the adjoining living area is enhanced by an attractive skylight, creating a bright and welcoming environment ideal for both everyday living and entertaining.
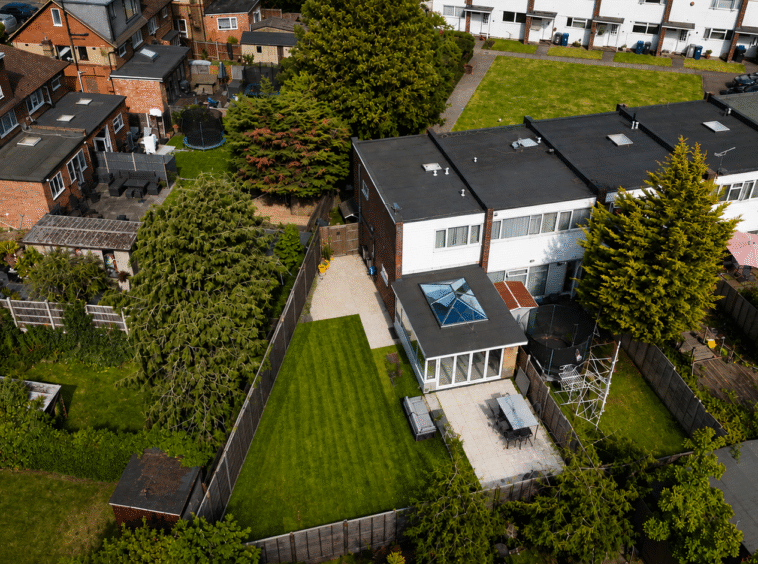
Flowing seamlessly from the main living space is a conservatory extension, offering a versatile second reception area that could be used as a family room, formal dining area, children’s playroom or home office, all enjoying pleasant views across the generous rear garden. Durable Luxury Vinyl Tile (LVT) flooring runs throughout the principal ground floor living areas, providing both style and practicality.
The property has also been thoughtfully upgraded with an array of premium smart home features. A Wi-Fi-enabled electric entrance door, installed at a cost of approximately £4,000, offers secure keyless entry and remote smartphone access, delivering enhanced security and everyday convenience. The home also benefits from a secure steel front door, upgraded high-speed internet cabling throughout and a modern boiler, replaced approximately five years ago, ensuring the property is well-equipped for modern living.
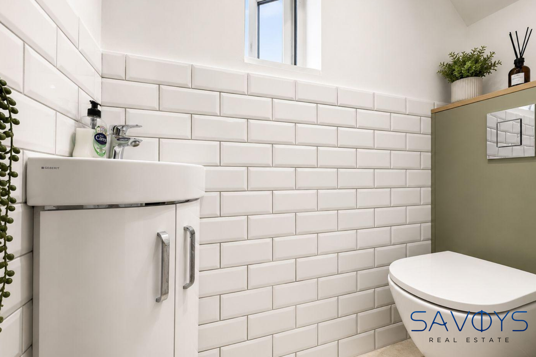
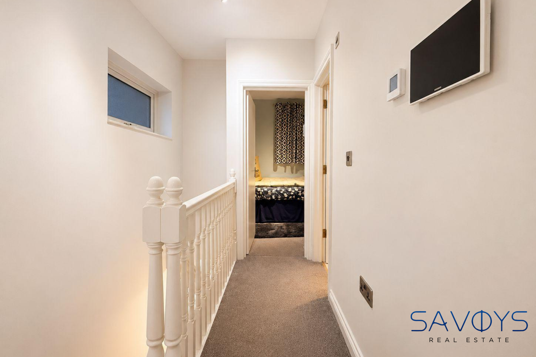
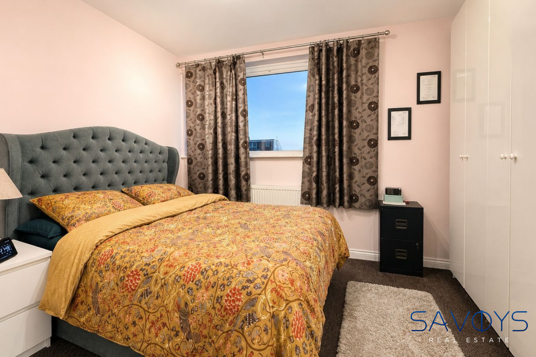
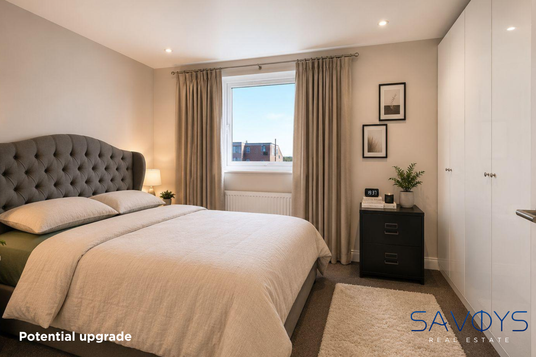
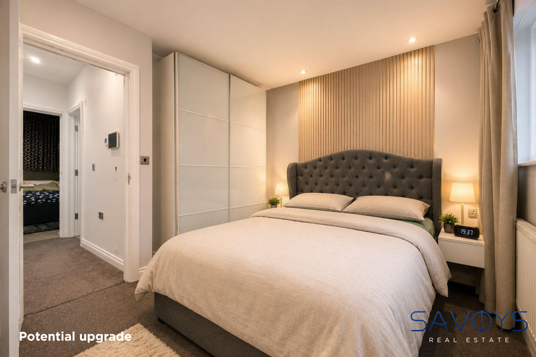
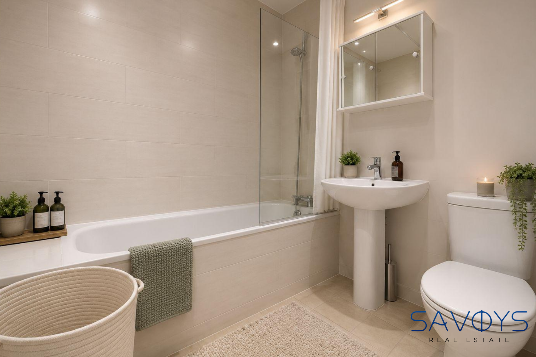
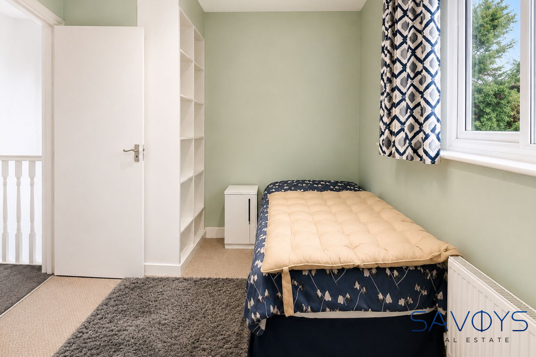
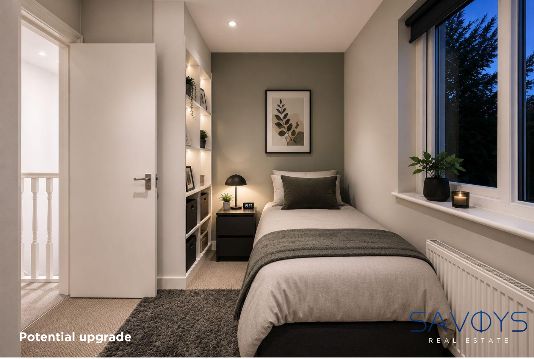
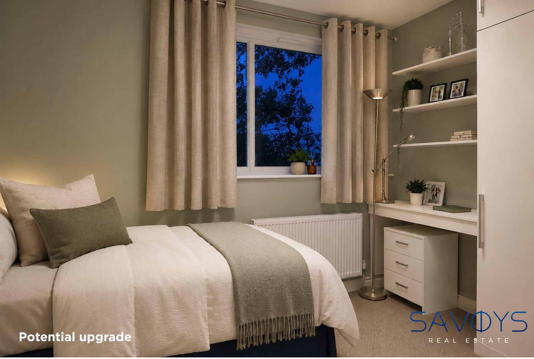
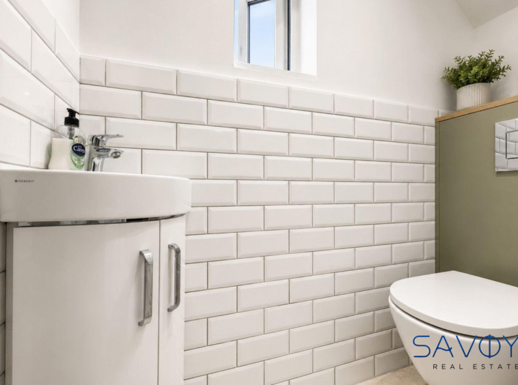
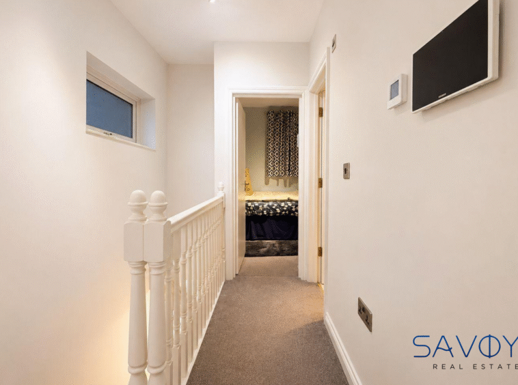
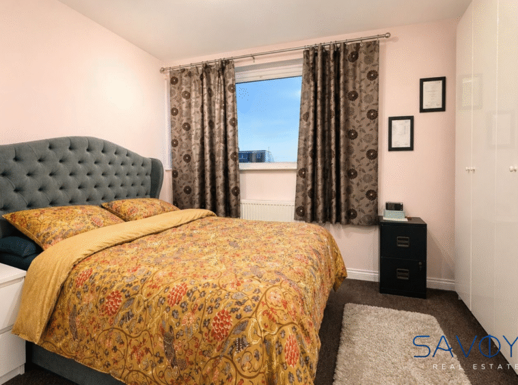
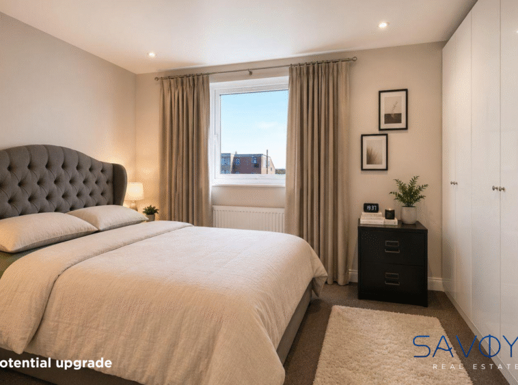
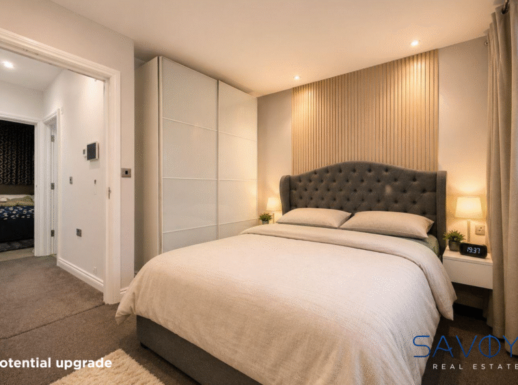
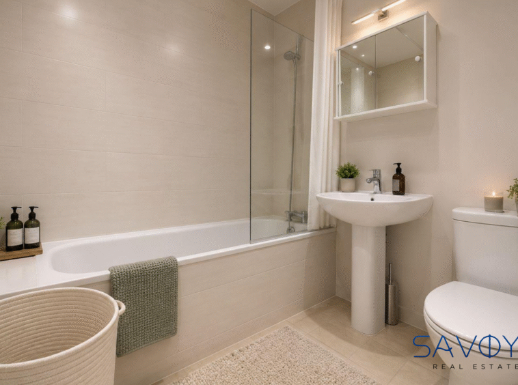
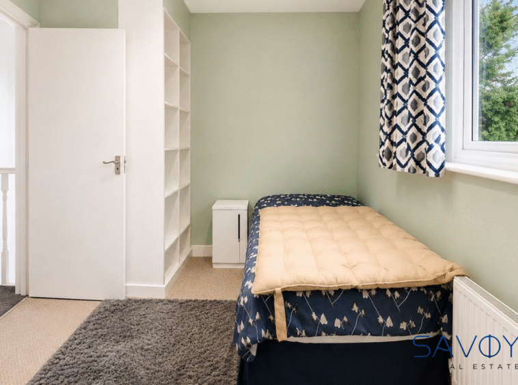
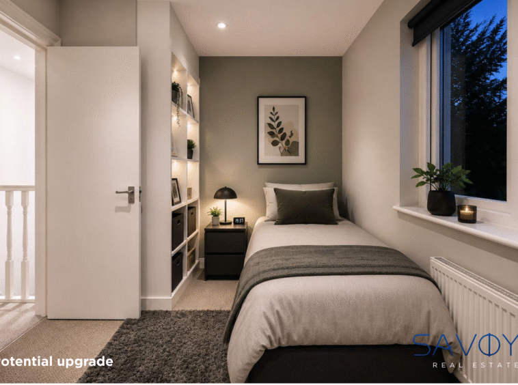
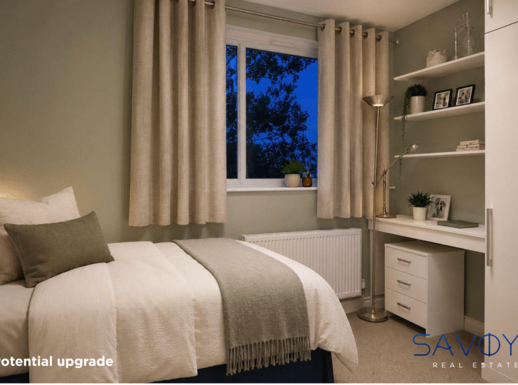
Upstairs, there are two generously proportioned bedrooms together with a stylish family bathroom, beautifully illuminated by a skylight that fills the room with natural light. A convenient ground floor guest WC further enhances the practicality of the home.
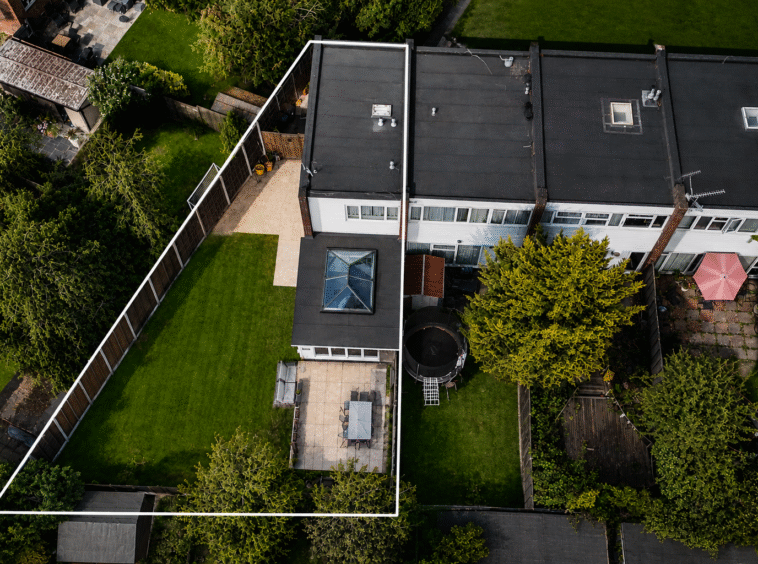
One of the property’s standout features is its generous private rear garden. Perfect for entertaining, family life or simply relaxing outdoors, the substantial plot also presents exciting future development potential (subject to the necessary planning permissions). Buyers may wish to explore the opportunity to create a bespoke garden room, summer house, home office or private gym, adding both lifestyle appeal and long-term value to an already impressive home.
Externally, the property also benefits from side access and off-street parking for up to three vehicles, a rare and valuable feature for homes in the area. As an end-of-terrace property, it enjoys additional privacy and outdoor space compared with many neighbouring homes.
Situated within the Edgware Eruv, the property is ideally located for a wide range of local amenities, highly regarded schools and excellent transport links. Edgware Underground Station (Northern Line) is approximately a 5–8 minute drive, while Burnt Oak Underground Station can be reached in approximately 4–6 minutes. Barnfield Primary School is within a 5–10 minute walk, and Saracens High School is approximately 5–8 minutes by car. Local shops and everyday amenities are also conveniently located within a short walk.
Beautifully presented throughout and offering generous living space, premium upgrades, smart home technology, excellent parking, future development potential and a highly desirable location, this exceptional home represents a fantastic opportunity to acquire a property that offers both immediate comfort and long-term value.
Council Tax Band: D
EPC Rating: C
Early viewing is highly recommended to fully appreciate the quality, space and lifestyle this outstanding home has to offer.
Address
Mortgage Calculator
- Down Payment
- Loan Amount
- Monthly Mortgage Payment